
Retaining Walls & Hardscaping in Kennesaw, GA
A retaining wall is the one landscaping job where the parts that matter are the parts you cannot see once it is finished. Below is what walls actually cost in this market, the Cobb County permit rules almost nobody explains before you sign, and why most failed walls in Georgia fail for the same reason.
Every wall we build carries a 10-year workmanship warranty.
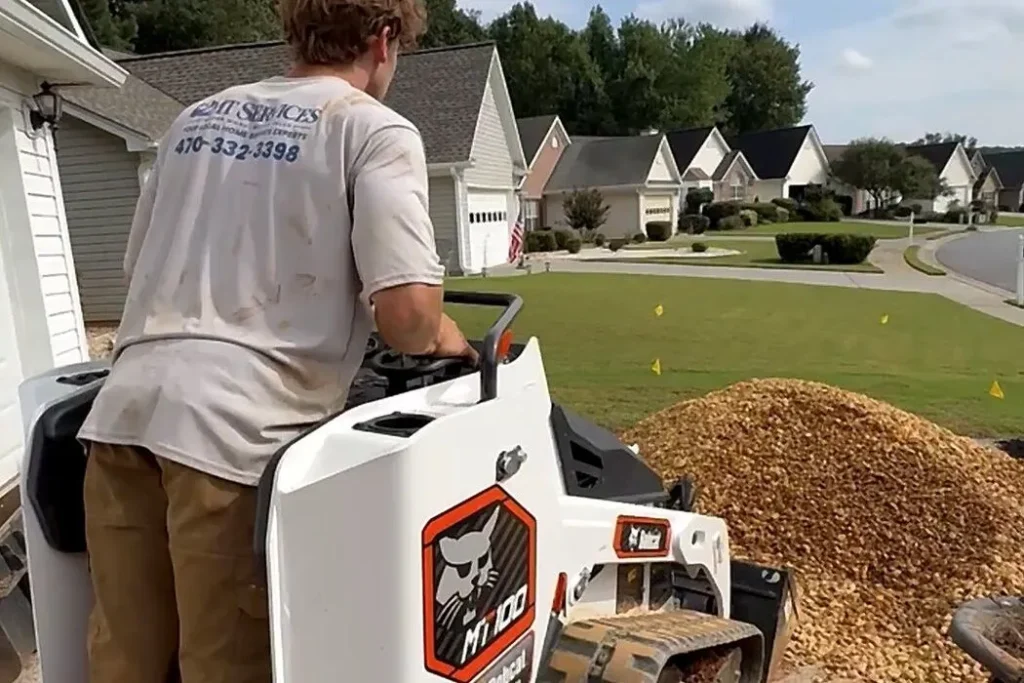
What a retaining wall actually costs
We do not quote retaining walls by the square foot, and you should be wary of anyone who does it over the phone. Two walls of identical size can differ by thousands depending on the slope behind them, how a machine gets to the site, what the soil is doing, how deep the footing has to go, and where the water has to be taken. We look at the ground first, then give you one itemized written number.
Below are the published metro Atlanta ranges so you can judge any quote you receive, including ours.
| Wall material | Installed, per square foot |
|---|---|
| Pressure-treated timber | $15 – $30 |
| Brick | $20 – $25 |
| Concrete block | $30 – $50 |
| Natural stone | $20 – $100 |
The Atlanta average project comes in around $6,167, with most falling between $3,503 and $8,993. A short 10-foot wall can be $400–$3,600; a 50-foot wall $2,000–$18,000. The spread is enormous because height drives cost far more than length — a two-foot wall runs roughly $40–$200 per linear foot, a six-foot wall closer to $360.
Published market data, not our quote.
Do you need a permit? The answer changes at the city line
This is the question that changes a project’s cost and timeline more than any other, and almost nobody explains it before you have already signed. We read each jurisdiction’s own published documents rather than repeating the “four-foot rule” every contractor site quotes — because in the county most of our work is in, four feet is the wrong number.
Unincorporated Cobb County: 30 inches. The Cobb County Community Development Agency’s own retaining wall permit checklist says it plainly — “Retaining walls 30 inches and taller must be permitted.” That is two and a half feet, not four. The application also has to arrive with “a wall design signed and sealed by a Georgia registered engineer” and a site plan showing top-of-wall elevations and distances from property lines, easements and buffers. Cobb asks for up to ten business days for approvals and issuance, so this is calendar time before anything is dug.
How close to the property line, in Cobb. This one is usually explained wrong as a flat setback. It is a height rule tied to distance. Under the county zoning code the exposed portion of a wall, measured from the adjoining owner’s side, cannot exceed six feet when the wall is built within five feet of the property line. For every additional five feet the wall sits off the line, it can go five feet higher — provided a landscape buffer is in place and approved by county staff. Tiered walls have to sit at least five feet apart, measured from the top of the lower wall to the bottom of the upper one.
City of Acworth: over four feet, measured from the low side. Acworth’s residential retaining wall application states that walls “which exceed 4 feet in height at any point along the wall, shall require permitting,” measured “from the low side exposed toe of the wall to the top of the wall at any point.” Separately, a wall of any height needs a permit if it supports soil that is in turn supporting part of a structure. A stamped, sealed design by a Georgia registered structural engineer is required where the wall supports a structure, or where backfill slopes steeper than one in three.
Unincorporated Cherokee County: four feet. The county’s Development Service Center says “All retaining walls 4ft in height or taller will need to be permitted,” submitted with a site location for the wall and engineered structural drawings.
City of Marietta: no published height threshold — but there is a form waiting at the end. Marietta does not publish a height number the way Cobb and Acworth do, so the wall has to be discussed with Building Inspections before it is priced. What Marietta does publish is a notarized Retaining Wall Installation/Construction affidavit the contractor signs at completion, certifying the wall “has been constructed in full compliance with the approved design documents including, if applicable, monitoring and testing of soil bearing capacity, backfill/reinforced earth placement and compaction, placement of geogrid reinforcement, water management and drains, safety barriers” — and indemnifying the City. If a contractor would not be comfortable signing that in front of a notary, you want to know before the first block goes down.
City of Kennesaw and City of Woodstock: confirm before you plan. Neither city publishes a retaining wall threshold of its own. Both enforce the Georgia state minimum standard codes — the 2024 International Residential Code and International Building Code with Georgia Amendments, in force since January 1, 2026 — so the state baseline governs, and we check the specific wall rather than assuming a neighboring county’s number applies. Kennesaw building services is (770) 429-4554; Woodstock Community Development is (770) 592-6054.
The trigger that catches people out has nothing to do with height. A short wall still needs a permit and an engineer if it is holding back a driveway, a patio, a foundation or a steep embankment. That is a surcharge — the wall is carrying a load, not just soil — and it is why “it is only two feet tall” is not the end of the conversation.
Ordinances change and we are not the permitting office. We confirm the current requirement with the jurisdiction for your specific wall before we quote it, and we tell you if your project needs an engineer rather than letting you find out halfway through. Every figure above was read from the jurisdiction’s own published document in September 2026.
Why retaining walls fail here
Almost always drainage, and almost always in Georgia red clay.
Clay holds water. Water behind a wall becomes hydrostatic pressure, and that pressure is what pushes a wall out, cracks it, or tips it forward. You will see it as a wall that bulges in the middle or leans away from the slope. Once it starts it does not stop.
A wall built properly has a compacted base, clean gravel backfill behind it, filter fabric so soil does not migrate into and clog that gravel, and a drain line at the base with somewhere to go. The parts that keep a wall standing for twenty years are all things you cannot see once it is finished — which is exactly why they are the parts that get skipped by whoever is cheapest.
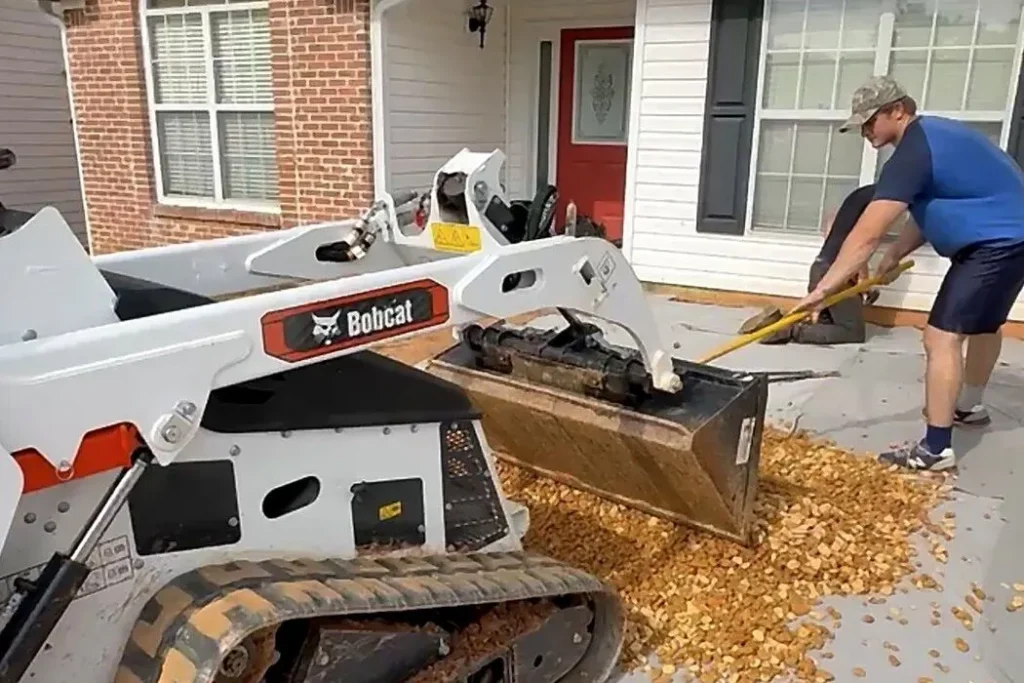
Drainage is not an add-on
We install drainage as its own service — catch basins, perforated line, and an outfall that takes water away from the structure. On a retaining wall it is not an extra line item, it is the wall.
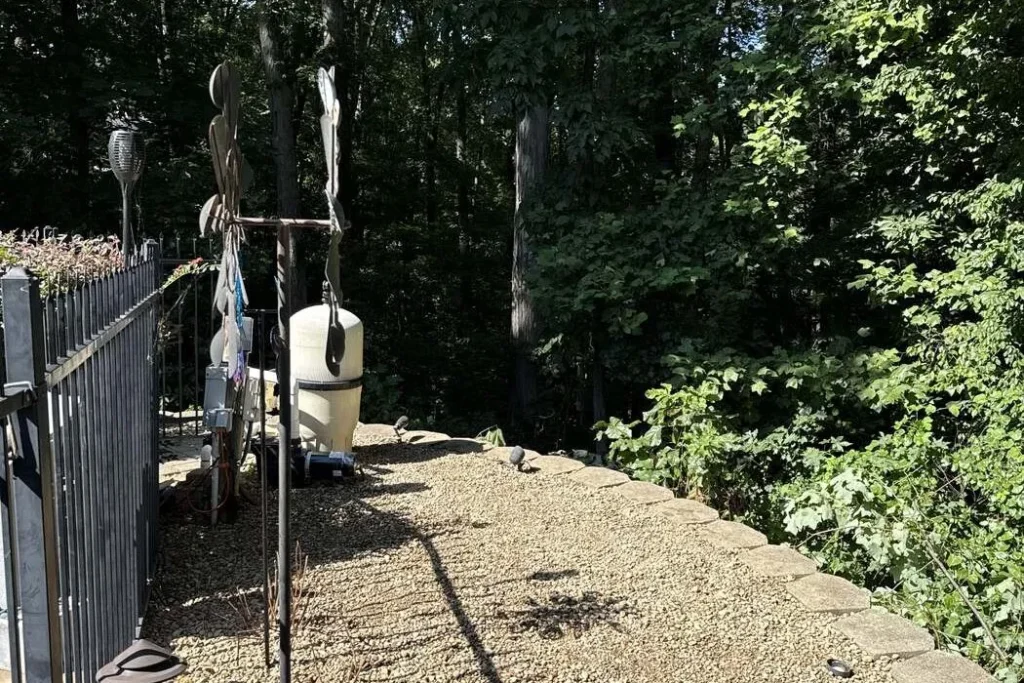
Which material for your slope
- Pressure-treated timber — the most affordable, and genuinely appropriate for low landscape walls and terracing. Shorter life than masonry.
- Segmental concrete block — the workhorse. Engineered to interlock, good for taller walls, wide range of finishes.
- Natural stone — the best-looking and the most expensive, with the widest price range depending on stone.
- Boulder walls — good on larger, more rugged slopes where a formal wall would look wrong.
We will tell you when a slope needs an engineer rather than a landscaper. There are walls that should not be built by a landscaping company, and we would rather say so than build one.
Steps, paths and the rest of the hardscaping
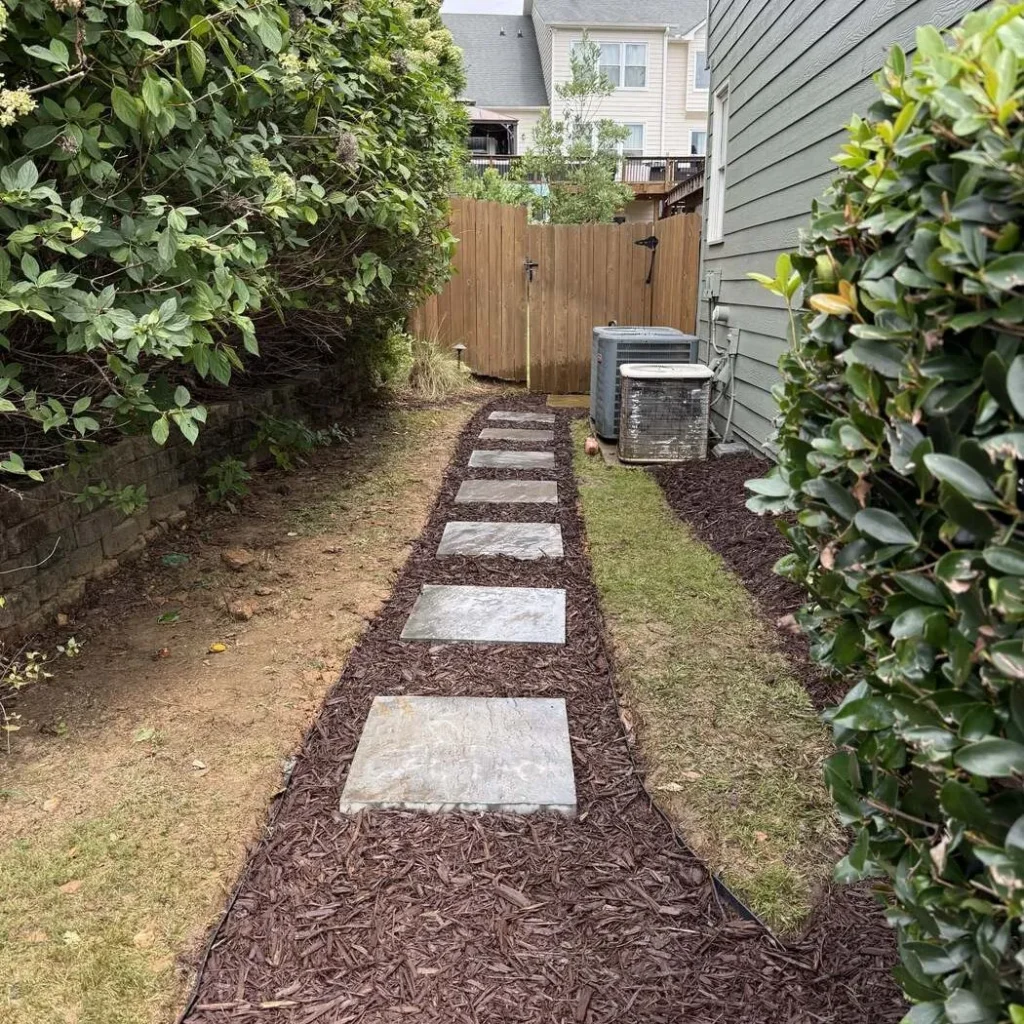
Walls usually arrive alongside other work — steps and pathways up a slope, paver patios, edging, and the drainage that ties it all together. We take on steep, hard-to-access lots, including sites where everything has to be carried by hand because a machine cannot reach the backyard.
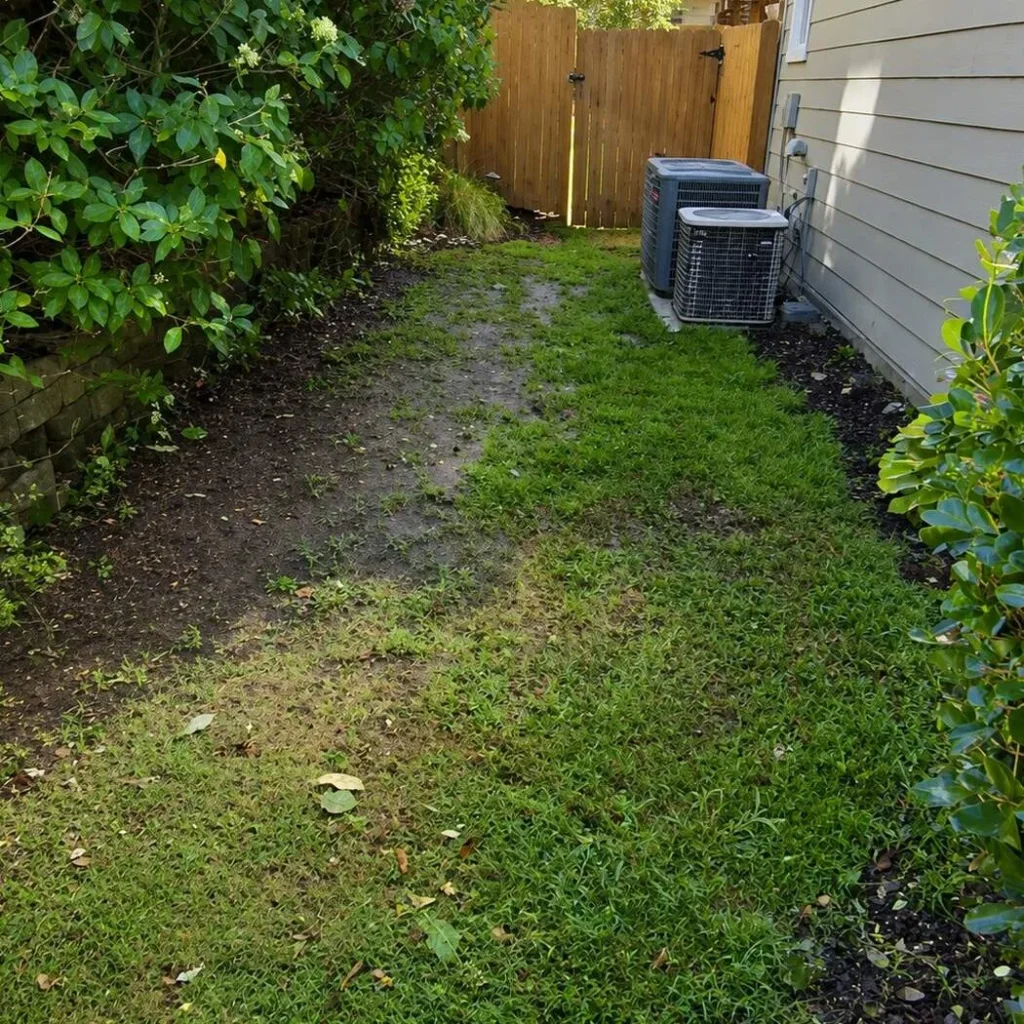
The scale of these jobs varies enormously. A full paver patio and the stepping-stone path below are different projects entirely, so we price each one after we have seen the ground rather than quoting from a table.
Questions we get asked
Do I need a permit for a retaining wall?
It depends which jurisdiction the property sits in, and the gap is wider than most people expect. Unincorporated Cobb County requires a permit at 30 inches. Acworth and unincorporated Cherokee County work to four feet. Kennesaw and Woodstock publish no threshold of their own and have to be asked. We confirm it for your specific wall before quoting.
Is the height measured from the ground or the footing?
It is not the same everywhere, which is exactly why the “four-foot rule” you read online is unreliable. Acworth measures from the low side exposed toe of the wall to the top, at any point along it. Cobb’s height-and-setback limits are measured on the exposed portion from the adjoining owner’s side. Assume the tallest reading and confirm before you plan.
Do I need a stamped engineer’s drawing?
In unincorporated Cobb the permit application has to arrive with a wall design signed and sealed by a Georgia registered engineer. Cherokee asks for engineered structural drawings. Acworth requires a sealed design by a Georgia registered structural engineer where the wall supports a structure, or where backfill slopes steeper than one in three. We tell you at quote stage, not later.
How far from my property line can I build?
In unincorporated Cobb it is a height rule rather than a flat setback: six feet of exposed wall within five feet of the line, then five feet more of height for every additional five feet off the line, with a landscape buffer approved by county staff. Tiered walls must be at least five feet apart. Confirm for your parcel before planning a wall on a boundary.
What does the permit itself cost?
These are the jurisdiction’s fees, not ours. Unincorporated Cherokee County lists $50. Acworth lists an $80 permit fee plus a $100 plans review fee, with the permit calculated at $6.00 per $1,000 of turn-key valuation. Cobb calculates from the construction cost of the wall, which is why the application asks for it. Engineering is separate and is paid to the engineer.
How long does a wall take?
Most residential walls are a few days to two weeks. Permits and engineering add time before anything is dug — Cobb alone asks for up to ten business days on approvals and issuance.
What guarantee do you offer?
We warrant our workmanship on retaining walls for 10 years. If a wall we built bulges, leans or separates because of how we built it, we come back and fix it. That does not cover damage from someone else digging behind it, vehicle impact, or a change someone else makes to the drainage. The full terms are on your quote, before you sign anything. We are fully insured, certificate on request.
Will my yard be wrecked?
There will be a machine and material stored somewhere for the duration. We will show you where before we start, and we clean up before we leave.
The rest of what we do
Cleared by hand, downspouts flushed, debris hauled off. Priced by house size, not by guess.
Micro-mesh that actually handles Georgia pine needles. $8-$10 per foot installed.
Overgrown lots, brush and storm debris cut down and hauled off the property.
Kennesaw, Acworth, Marietta, Woodstock and the rest of Cobb County.
Serving Kennesaw and Cobb County
Based in Kennesaw. Retaining wall and hardscaping work across Cobb County and the surrounding towns. If the area is overgrown before we can even see the grade, start with yard and property cleanup. See the rest of what we do on our services page, or check our full service area.
More from 2MT: Yard cleanup · Junk removal · Interior painting · Landscaping in Kennesaw · Mulch and pine straw · River rock · Areas we serve · Rental turnovers for landlords